Please ensure Javascript is enabled for purposes of website accessibility
  • Home
  • Search
    • Featured Listings
    • Map Search
    • Sold Listings
  • Resources
    • Buyer Resources
    • Seller Resources
    • Mortgage Calculator
    • Home Valuation
  • Market Reports
  • Communities
    • Spring Hill
    • Brooksville
    • Hernando Beach
    • Weeki Wachee
    • Ridge Manor
    • Homosassa
  • About
    • About Us
    • Our Team
    • Testimonials
  • Blogs
  • Contact
Corry & Co. Real Estate Team with People's Trust Realty
  • All Categories
  • Address
  • Area
  • City / Town
  • County
  • MLS #ID
  • School
  • Zip Code
  • $0K
  • $50K
  • $75K
  • $100K
  • $150K
  • $200K
  • $250K
  • $300K
  • $350K
  • $400K
  • $100K
  • $200K
  • $300K
  • $400K
  • $500K
  • $600K
  • $700K
  • $800K
  • $900K
  • Any Price

Status

Sort By

States

Square Footage

to

# Days on Market

Acres

to

Garage Spaces

to

Stories

to

Popular Features


Exterior Features

Water Front

Pool Description

To search outside the selected city, town, zip code or area, please remove the current location filter first.

Search Properties:

To search outside the selected city, town, zip code or area, please remove the current location filter first.

Price Range

Bedrooms

Bathrooms

Square Footage
to
# Days on Market
Acres
to
Garage Spaces
to
Stories
to

13513 WOODSIDE DRIVE HUDSON, FL 34667

$410,000

Price

TB8534523

MLS#

Closed

Status

Favorite
Request Showing
Request info
Share
  • Email this listing
  • Share on Facebook
property image 0
property image 1
property image 2
property image 3
property image 4
property image 5
property image 6
property image 7
property image 8
property image 9
property image 10
property image 11
property image 12
property image 13
property image 14
property image 15
property image 16
property image 17
property image 18
property image 19
property image 20
property image 21
property image 22
1 / 23
Print
Virtual Tour #1

Description

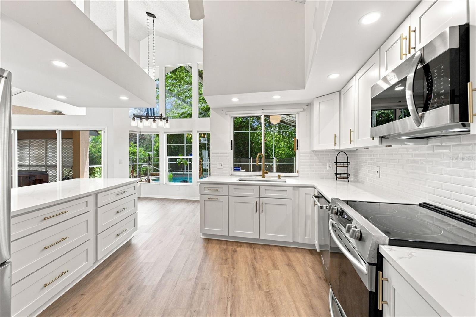
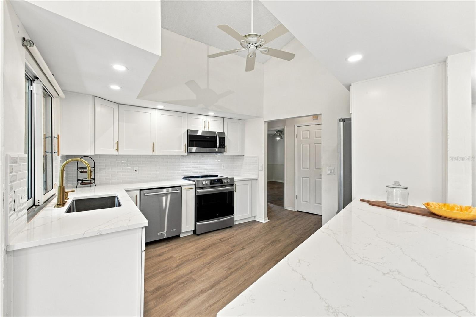
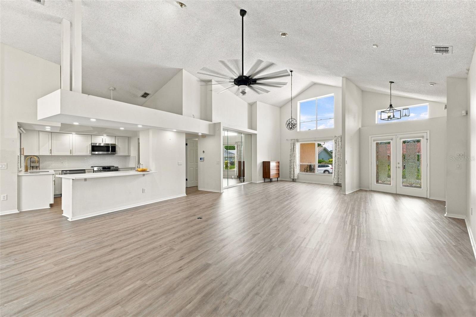
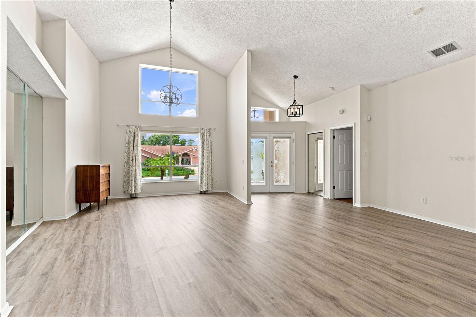
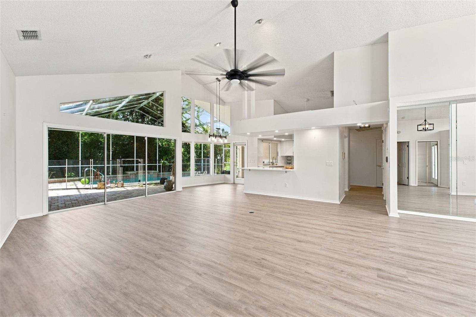
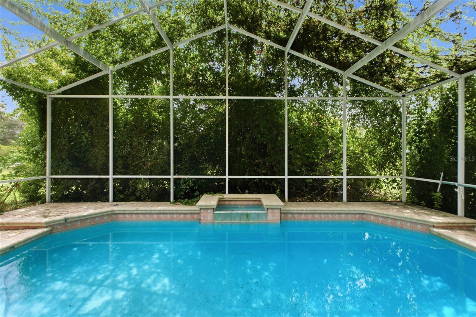
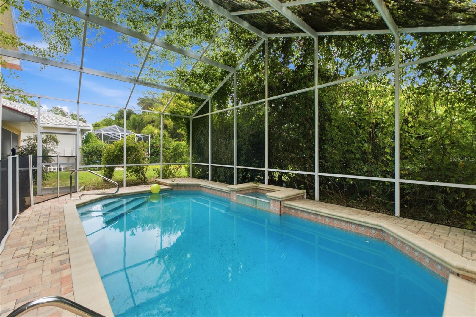
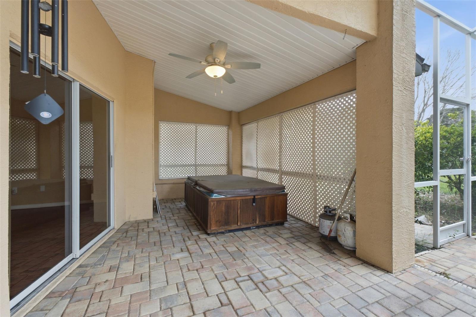
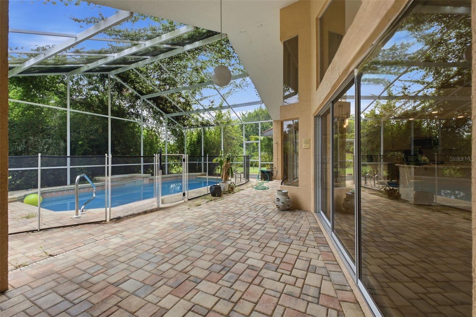
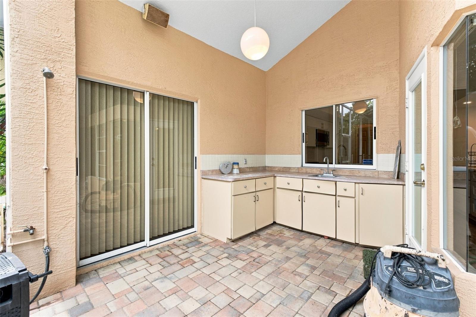
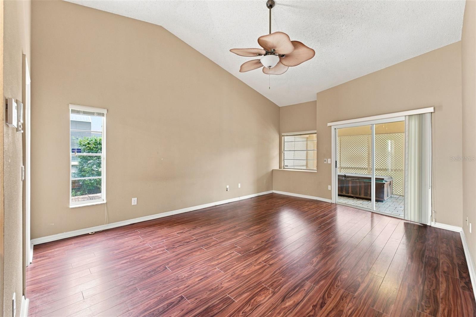
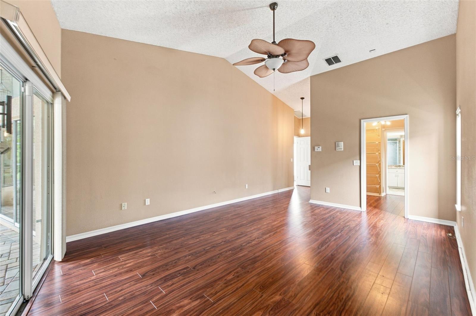
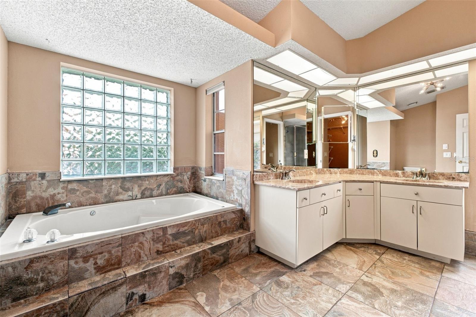
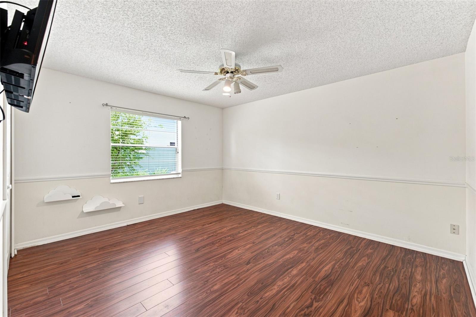
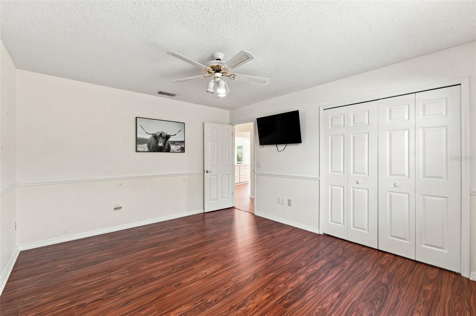
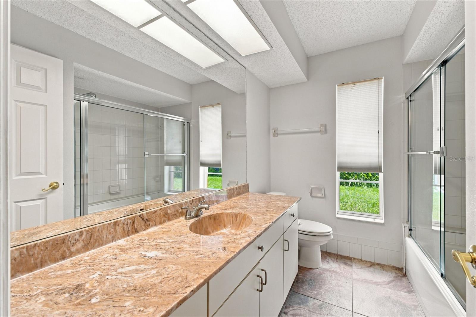
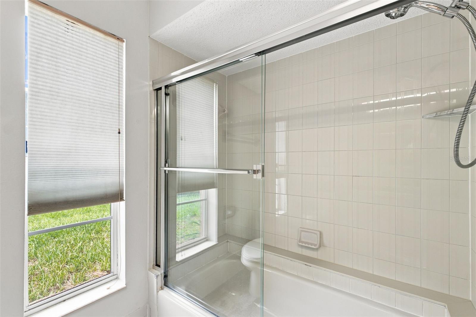
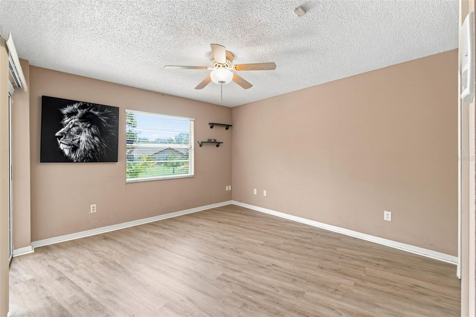
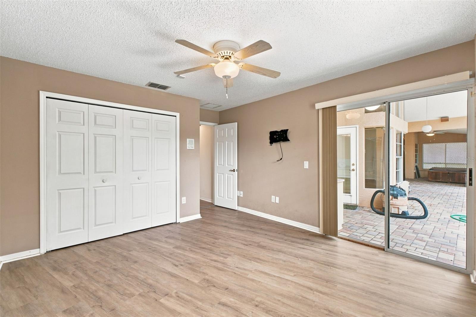
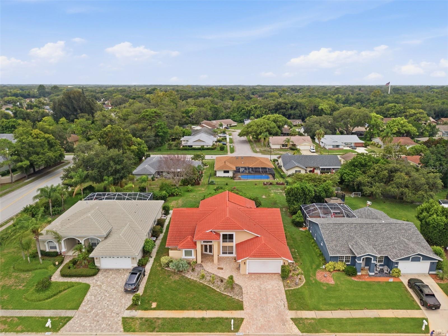
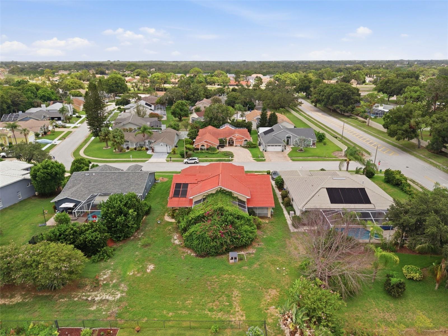
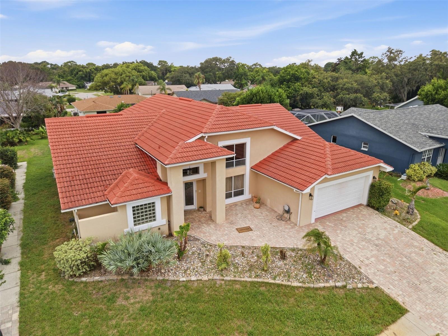
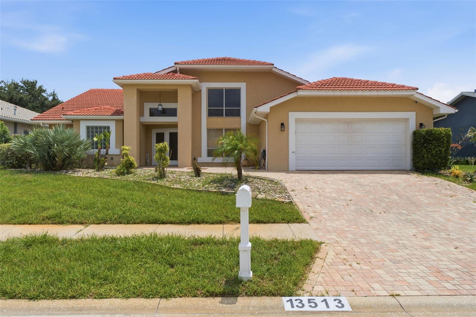
Virtually Staged. Welcome to this spacious 3-bedroom, 2-bath pool home offering approximately 2,160 square feet of living space in Hudson’s Millwood Village. Situated on a generous 0.28-acre lot, this home features a desirable split-bedroom floor plan, vaulted ceilings, abundant natural light, luxury vinyl flooring throughout the main living areas, and laminate flooring in the bedrooms. The updated kitchen features quartz countertops, soft-close cabinetry, a breakfast bar, pantry storage, and an adjoining dinette. A separate dining area provides additional space for everyday meals and entertaining. The oversized primary suite offers direct access to the pool area, a large walk-in closet, dual sinks, a garden tub, and a separate shower. Step outside to your private screened outdoor retreat featuring a heated pool, covered lanai, outdoor kitchen, and an included hot tub. With plenty of space for dining, lounging, and entertaining, this outdoor area is ready to be enjoyed year-round. Additional highlights include an oversized two-car garage, an inside laundry room with a utility sink and cabinetry, irrigation system, rain gutters, and established landscaping. Millwood Village offers access to community amenities that may include golf, a community pool, playground, tennis courts, and recreational facilities. Conveniently located near shopping, dining, medical facilities, and major roadways

Property Overview
  • Florida,Mid-Century Modern
  • 3
  • 2
  • 0
  • 2,160
  • 0.28
  • 24S
  • Residential
  • Single Family Residence
  • 1989
  • Pasco

Property Details

  • Property Features

    • Amenities

      : Basketball Court, Clubhouse, Lobby Key Required, Playground, Pool, Recreation Facilities, Tennis Court(s), Trail(s)
    • Exterior Features

      : Garden, Lighting, Outdoor Kitchen, Outdoor Shower, Rain Gutters, Sidewalk
    • Floor

      : Ceramic Tile, Laminate
    • Pets Allowed

      : Yes
    • Pet Restrictions Allow

      : Buyer/agent to verify pet restrictions with the county ordinance and association
    • Parking

      : Driveway, Garage Door Opener, Oversized
    • Laundry

      : Laundry Room
    • Heat Source

      : Electric, Heat Pump
  • Cooling, Heating, Utilities

    • Cooling

      : Central Air
    • Heating

      : Electric, Heat Pump
    • Sewer Utilities

      : Public Sewer
    • Water Utilities

      : Public
  • Parking Information

    • Garage Spaces

      : 2
    • Parking Spaces

      : 0
    • Road Type

      : Paved

    Taxes, Fees

    • Tax Amount ($)

      : 4,742
    • Tax Year

      : 2025
    • Association Fee ($)

      : 165
    • Fee Includes

      : Common Area Taxes, Pool, Maintenance Grounds, Management, Recreational Facilities

Directions

From US-19: Travel east on Hudson Avenue. Turn right onto Clayton Boulevard, then make a quick right onto Woodside Drive. The property will be on the left. From Little Road: Travel west on Fivay Road. Turn right onto Clayton Boulevard, then turn left onto Woodside Drive. The property will be on the left.


Listing information © 2026
Listing Provided Courtesy of PEOPLE'S TRUST REALTY 727-946-0904, Debra Rivera, PA

Great Schools

Walk Score

Mortgage Calculator Estimator

This estimate provides a general monthly payment based on the information entered and current assumptions.

It includes principal, interest, estimated property taxes, and insurance.

Actual payments may vary based on loan terms, taxes, insurance, and lender requirements.

Estimated Monthly Payment

-

-

Home Price

Down Payment ($ or %)

Property Taxes

HOA Dues

Homeowners' Insurance

Mortgage Insurance

Interest Rate

Ask Agent a Question


Mid-Florida Regional Multiple Listing Service (Stellar MLS) via Mid-Florida Regional Multiple Listing Service (Stellar MLS)
Mid-Florida Regional MLS is also known as My Florida Regional MLS and it is the largest MLS provider in Florida. In fact, it is one of the largest MLSs in the country. Geographically speaking, MFRMLS stretches between Central and Southwest Florida. The main objectives of this MLS provider is to provide the real estate professionals with the necessary tools, data and education they need to be successful in the real estate industry. Note: this MLS provider has officially become Stellar MLS.

13513 WOODSIDE DRIVE, HUDSON, FL 34667-6985
  • $410,000
  • TB8534523
  • Florida,Mid-Century Modern
  • 3
  • 2
  • 0
  • 2,160
  • 0.28
  • 24S
  • Residential
  • Single Family Residence
  • 1989
  • Pasco

Description

Virtually Staged. Welcome to this spacious 3-bedroom, 2-bath pool home offering approximately 2,160 square feet of living space in Hudson’s Millwood Village. Situated on a generous 0.28-acre lot, this home features a desirable split-bedroom floor plan, vaulted ceilings, abundant natural light, luxury vinyl flooring throughout the main living areas, and laminate flooring in the bedrooms. The updated kitchen features quartz countertops, soft-close cabinetry, a breakfast bar, pantry storage, and an adjoining dinette. A separate dining area provides additional space for everyday meals and entertaining. The oversized primary suite offers direct access to the pool area, a large walk-in closet, dual sinks, a garden tub, and a separate shower. Step outside to your private screened outdoor retreat featuring a heated pool, covered lanai, outdoor kitchen, and an included hot tub. With plenty of space for dining, lounging, and entertaining, this outdoor area is ready to be enjoyed year-round. Additional highlights include an oversized two-car garage, an inside laundry room with a utility sink and cabinetry, irrigation system, rain gutters, and established landscaping. Millwood Village offers access to community amenities that may include golf, a community pool, playground, tennis courts, and recreational facilities. Conveniently located near shopping, dining, medical facilities, and major roadways
  • Property Features

    • Amenities

      : Basketball Court, Clubhouse, Lobby Key Required, Playground, Pool, Recreation Facilities, Tennis Court(s), Trail(s)
    • Exterior Features

      : Garden, Lighting, Outdoor Kitchen, Outdoor Shower, Rain Gutters, Sidewalk
    • Floor

      : Ceramic Tile, Laminate
    • Pets Allowed

      : Yes
    • Pet Restrictions Allow

      : Buyer/agent to verify pet restrictions with the county ordinance and association
    • Parking

      : Driveway, Garage Door Opener, Oversized
    • Laundry

      : Laundry Room
    • Heat Source

      : Electric, Heat Pump
  • Cooling, Heating, Utilities

    • Cooling

      : Central Air
    • Heating

      : Electric, Heat Pump
    • Sewer Utilities

      : Public Sewer
    • Water Utilities

      : Public
  • Parking Information

    • Garage Spaces

      : 2
    • Parking Spaces

      : 0
    • Road Type

      : Paved

    Taxes, Fees

    • Tax Amount ($)

      : 4,742
    • Tax Year

      : 2025
    • Association Fee ($)

      : 165
    • Fee Includes

      : Common Area Taxes, Pool, Maintenance Grounds, Management, Recreational Facilities

Additional Photos

Listing information © 2026
Listing Provided Courtesy of PEOPLE'S TRUST REALTY 727-946-0904, Debra Rivera, PA

Mid-Florida Regional Multiple Listing Service (Stellar MLS) via Mid-Florida Regional Multiple Listing Service (Stellar MLS)
Mid-Florida Regional MLS is also known as My Florida Regional MLS and it is the largest MLS provider in Florida. In fact, it is one of the largest MLSs in the country. Geographically speaking, MFRMLS stretches between Central and Southwest Florida. The main objectives of this MLS provider is to provide the real estate professionals with the necessary tools, data and education they need to be successful in the real estate industry. Note: this MLS provider has officially become Stellar MLS.
Quick Links
About Us
Map Search
Featured Listings
Sold Listings
Blog
Tools
Buyer Resources
Seller Resources
Mortgage Calculator
Home Valuation
Contact

352-256-7702 (Michele)
352-610-0642 (Patti)

corrynco.re@gmail.com

13783 Linden Dr.
Spring Hill, FL 34609

  • Follow
  • Follow
  • Follow

© Powered by ZipperAgent   |   Agent Login   |   Privacy Policy   |   Sitemap   |   DMCA

  • My Favorites (0)
  • My Saved Searches (0)
  • LOGIN
Request a Showing 

Morning Afternoon Evening
+ ADD A MESSAGE
Request More Information 
 
Email this Listing

Email This Listing

13513 WOODSIDE DRIVE, HUDSON, FL 34667-6985
$410,000
Take a look at this property I found on: https://www.corrynco.com/listing/MFRMLS-MFRTB8534523/13513-woodside-drive-hudson-fl-34667/ Additional Comments (200 character max)
Virtual Tour

Get The Jump On
Real Estate Deals

Sign up today and receive email alerts of new listings
the moment they hit the market.

Please enter a valid first name
Please enter a valid last name
Please enter a valid email address
Please enter a valid phone number
Already have an account? Please Sign In

Get The Jump On
Real Estate Deals

Sign up today and receive email alerts of new listings
the moment they hit the market.

Please enter a valid email
Not a member? Register Here
Print Review
  • Additional MLS Info
  • Additional Photos

This site uses cookies and related technologies for site operation, analytics, and for a better understanding of how visitors use the site. If you do not want the site to target ads, you can decline, and in that case only cookies required for the website to work properly will be used.