Please ensure Javascript is enabled for purposes of website accessibility
  • Home
  • Search
    • Featured Listings
    • Map Search
    • Sold Listings
  • Resources
    • Buyer Resources
    • Seller Resources
    • Mortgage Calculator
    • Home Valuation
  • Market Reports
  • Communities
    • Spring Hill
    • Brooksville
    • Hernando Beach
    • Weeki Wachee
    • Ridge Manor
    • Homosassa
  • About
    • About Us
    • Our Team
    • Testimonials
  • Blogs
  • Contact
Corry & Co. Real Estate Team with People's Trust Realty
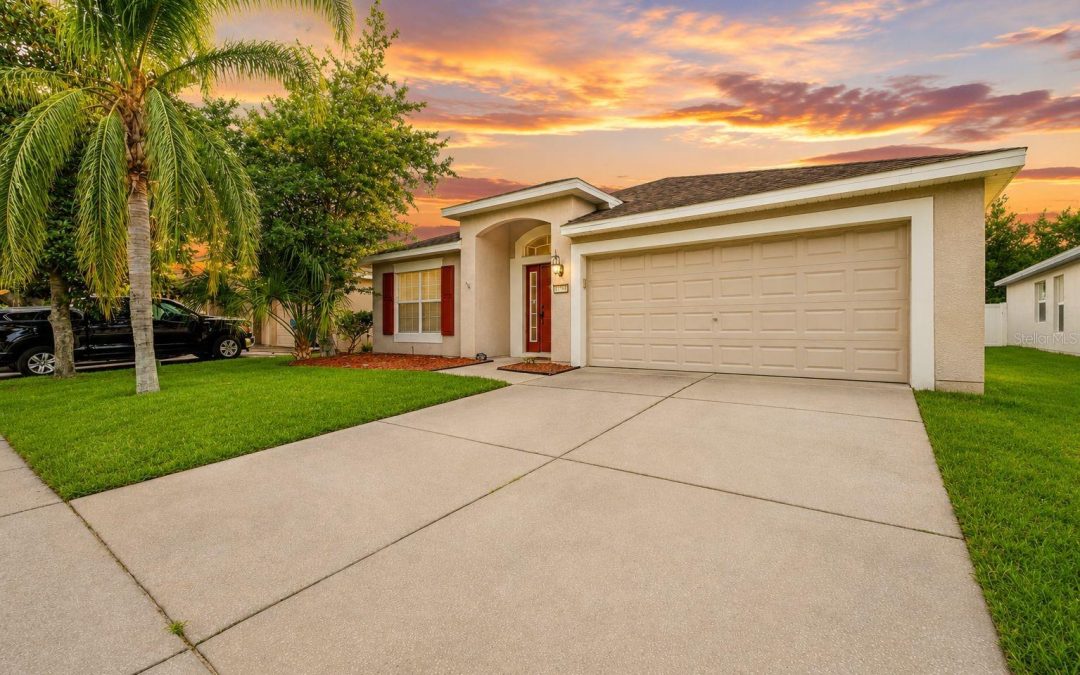
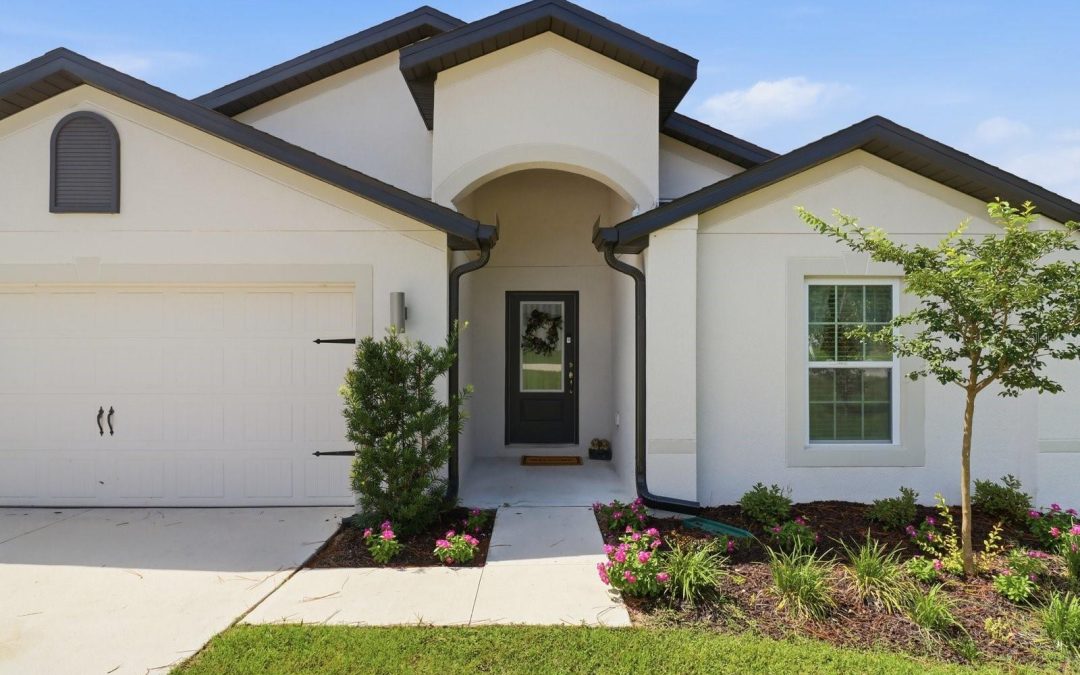
Active | Open House: Sat, Aug 22, 2026 12:30 PM – 02:30 PM | 12200 PINE FINCH AVENUE, WEEKI WACHEE, FL 34614

Active | Open House: Sat, Aug 22, 2026 12:30 PM – 02:30 PM | 12200 PINE FINCH AVENUE, WEEKI WACHEE, FL 34614

by Corry & Co. Real Estate Team | Aug 20, 2026 | OPEN HOUSE | Residential | Active
Property ImageOPEN HOUSE: Sat, Aug 22, 2026 12:30 PM – 02:30 PM

$386,500

12200 PINE FINCH AVENUE, WEEKI WACHEE, FL 34614

4
beds
2
baths
1853
sqft
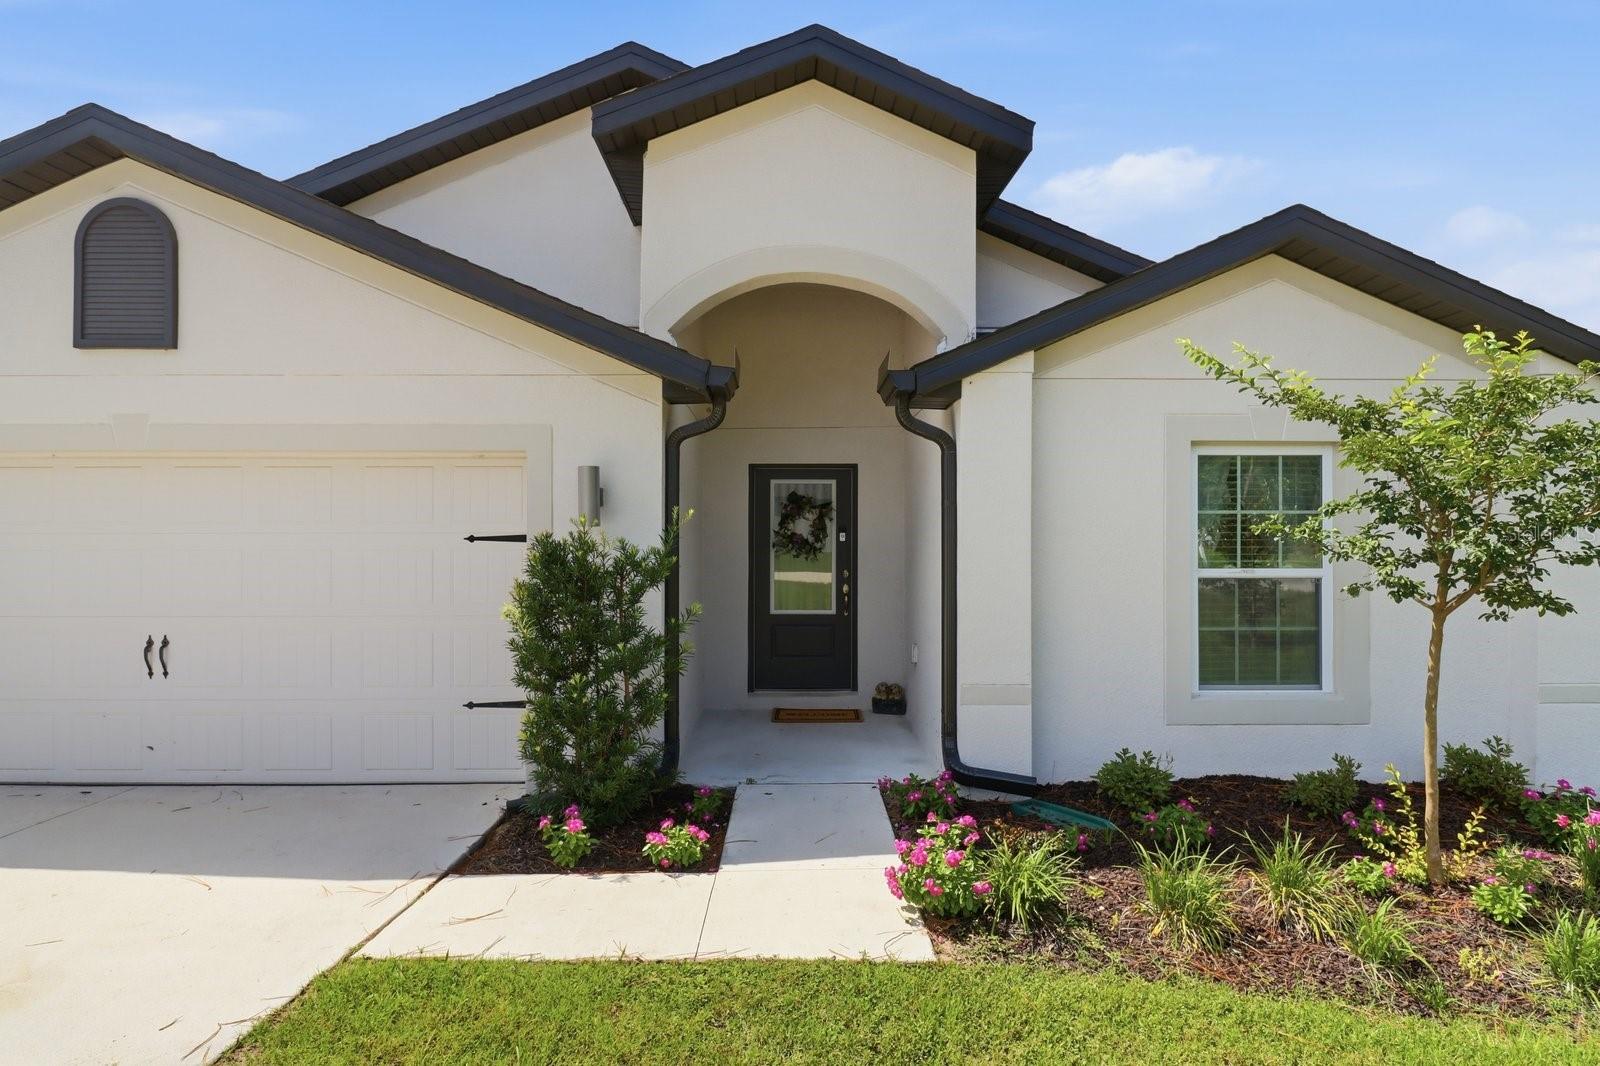
Welcome to this beautifully maintained 2022-built home situated on 0.46-acre lot in the desirable Royal Highlands community. This move-in-ready 4-bedroom, 2-bath residence offers the perfect blend of modern design, comfort, and Florida outdoor living.

Step inside to an inviting open-concept floor plan filled with natural light, where the spacious living, dining, and kitchen areas flow seamlessly together, perfect for entertaining or everyday living. The split-bedroom layout provides privacy, featuring a spacious primary suite with an en-suite bath and walk-in closet, while three additional bedrooms provide flexibility for family, guests, or a home office.

Enjoy the peaceful outdoor spaces this property. The screened back porch is the perfect place to relax with your morning coffee or unwind in the evening. Just beyond the porch, a spacious deck features a swimming spa, creating a private retreat for exercise, relaxation, or entertaining. The fenced backyard offers plenty of room for pets, gardening, outdoor games, or future additions.

Additional features include a two-car garage, indoor laundry room, energy-efficient construction, and no HOA or CDD fees. Conveniently located near shopping, dining, medical facilities, the Suncoast Parkway, Gulf beaches, and Weeki Wachee Springs, this home offers the perfect balance of peaceful living and everyday convenience.

Don’t miss the opportunity to own this beautiful, move-in-ready home on nearly half an acre with a fully fenced yard, screened back porch, and private deck with a swimming spa. Schedule your private showing today!
Active

View Full Details
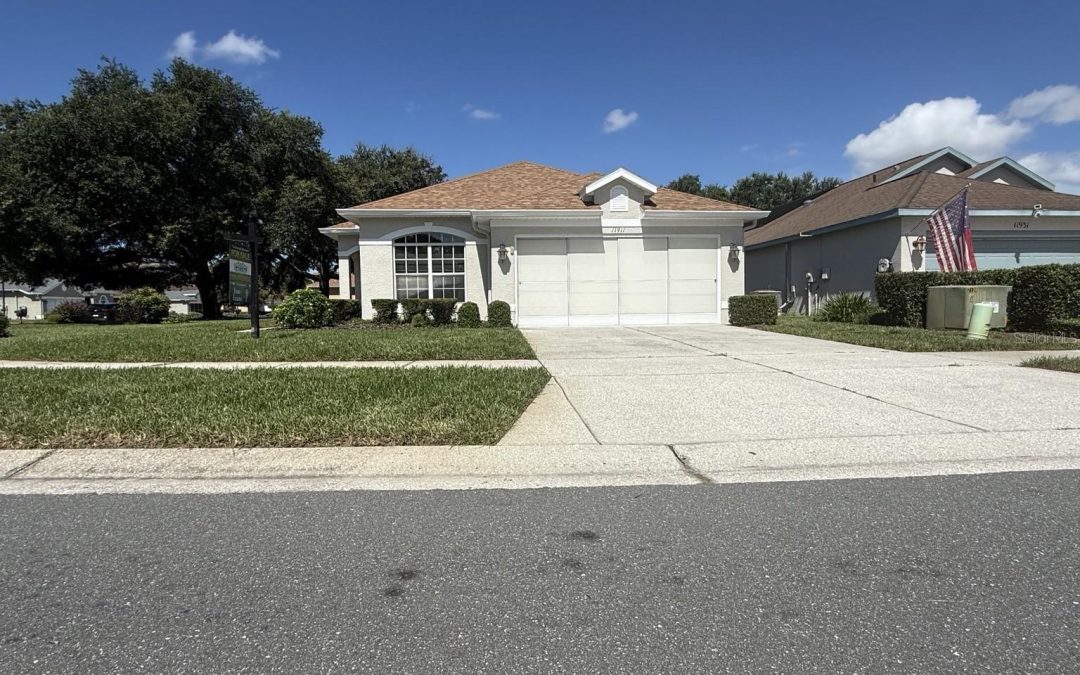
Active | Open House: Sun, Aug 23, 2026 12:00 PM – 02:00 PM | 11911 VALLEY FALLS LOOP, SPRING HILL, FL 34609

Active | Open House: Sun, Aug 23, 2026 12:00 PM – 02:00 PM | 11911 VALLEY FALLS LOOP, SPRING HILL, FL 34609

by Corry & Co. Real Estate Team | Aug 19, 2026 | OPEN HOUSE | Residential | Active

Property ImageOPEN HOUSE: Sun, Aug 23, 2026 12:00 PM – 02:00 PM

$315,000

11911 VALLEY FALLS LOOP, SPRING HILL, FL 34609

4
beds
2
baths
1919
sqft
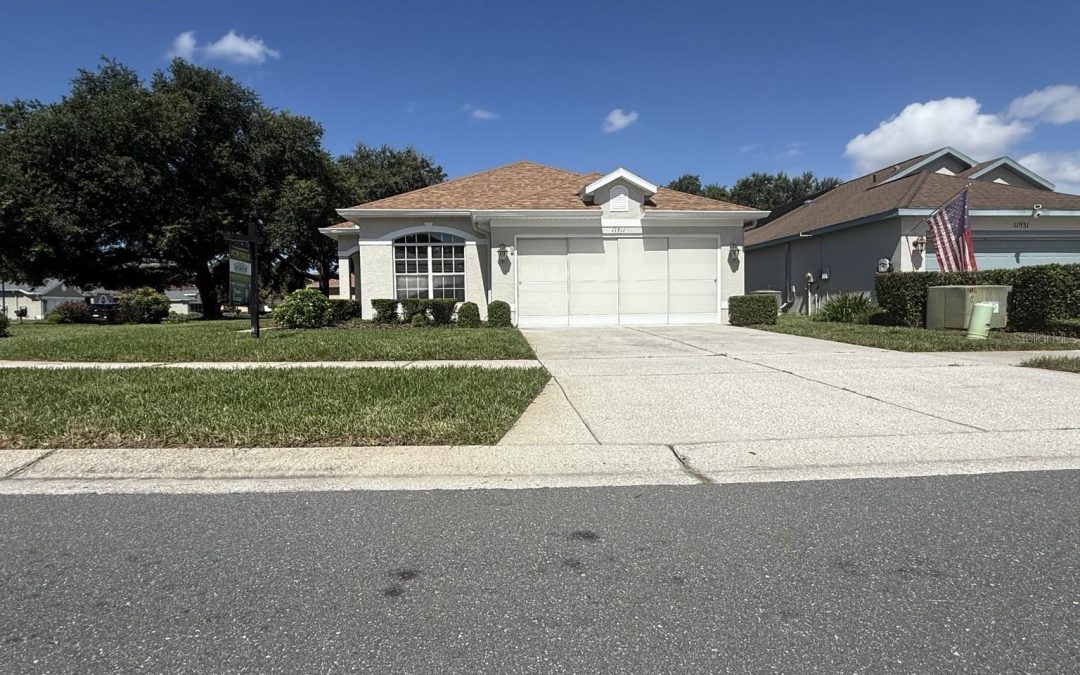
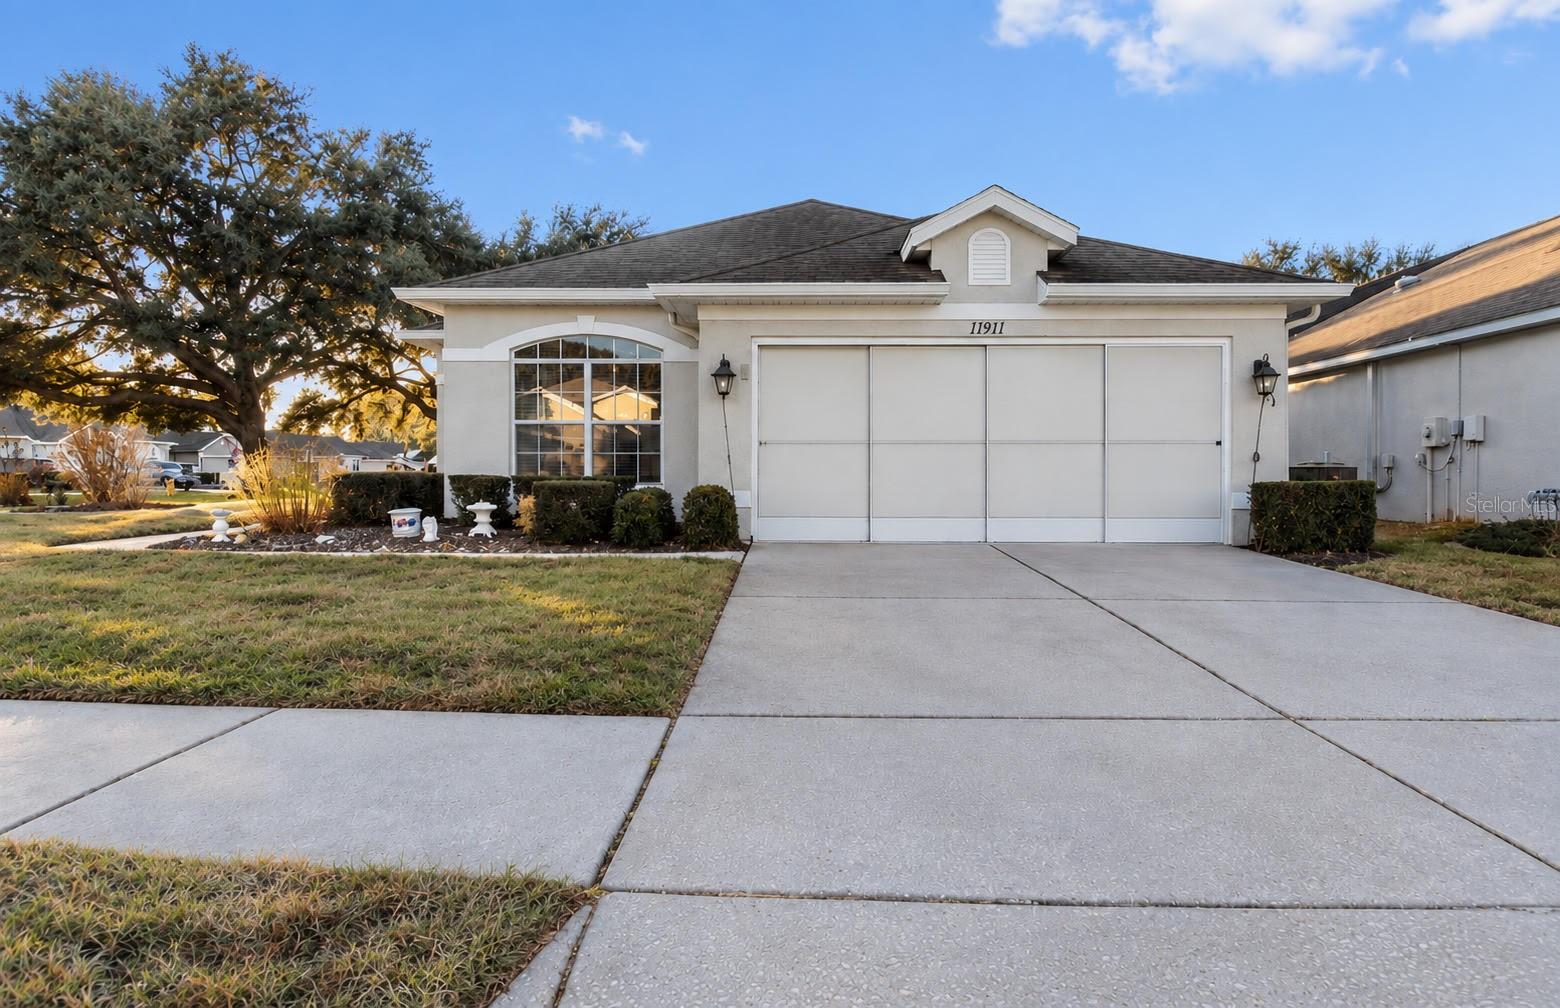
Rare 4-bedroom patio home offering 1,919 sq. ft. of versatile living space, PLUS a separate flex room off the primary suite—perfect for a private home office, sitting room, hobby space, or reading retreat. An additional multipurpose room offers even more flexibility as a fourth bedroom, family room, sewing/craft room, fitness or yoga space, or whatever fits your lifestyle. Featuring an updated kitchen, spacious primary suite, and a brand-new 2026 roof, this is a uniquely flexible floor plan you don’t often find in Wellington
Active

View Full Details
Active | Open House: Sat, Aug 22, 2026 12:00 PM – 03:00 PM | 11911 VALLEY FALLS LOOP, SPRING HILL, FL 34609

Active | Open House: Sat, Aug 22, 2026 12:00 PM – 03:00 PM | 11911 VALLEY FALLS LOOP, SPRING HILL, FL 34609

by Corry & Co. Real Estate Team | Aug 19, 2026 | OPEN HOUSE | Residential | Active

Property ImageOPEN HOUSE: Sat, Aug 22, 2026 12:00 PM – 03:00 PM

$315,000

11911 VALLEY FALLS LOOP, SPRING HILL, FL 34609

4
beds
2
baths
1919
sqft
Rare 4-bedroom patio home offering 1,919 sq. ft. of versatile living space, PLUS a separate flex room off the primary suite—perfect for a private home office, sitting room, hobby space, or reading retreat. An additional multipurpose room offers even more flexibility as a fourth bedroom, family room, sewing/craft room, fitness or yoga space, or whatever fits your lifestyle. Featuring an updated kitchen, spacious primary suite, and a brand-new 2026 roof, this is a uniquely flexible floor plan you don’t often find in Wellington
Active

View Full Details
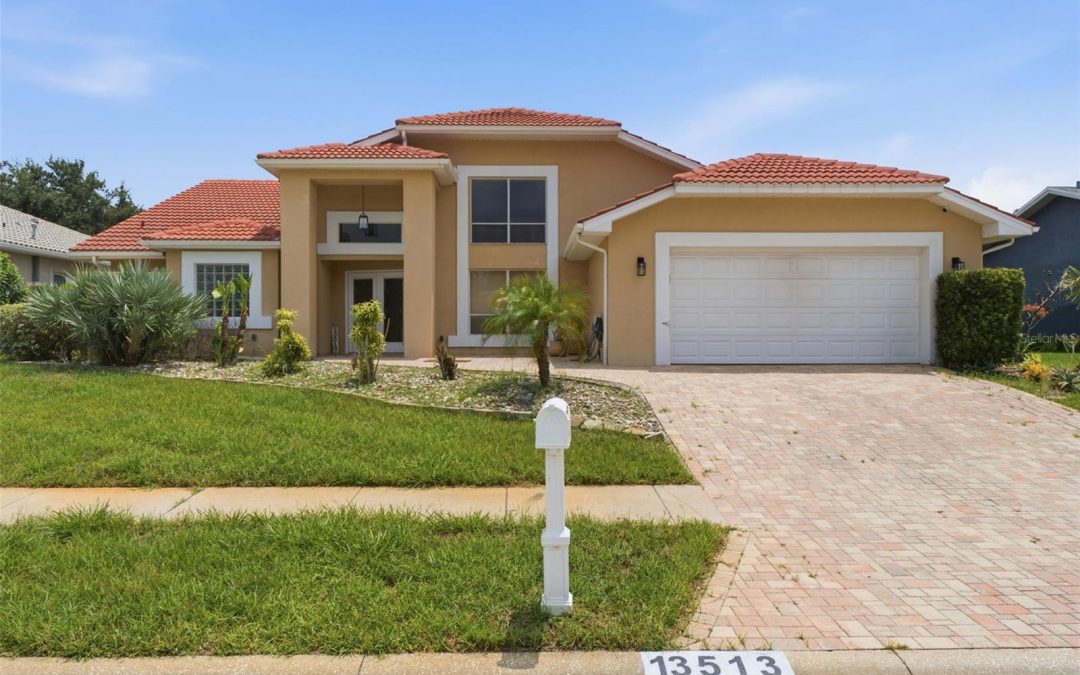
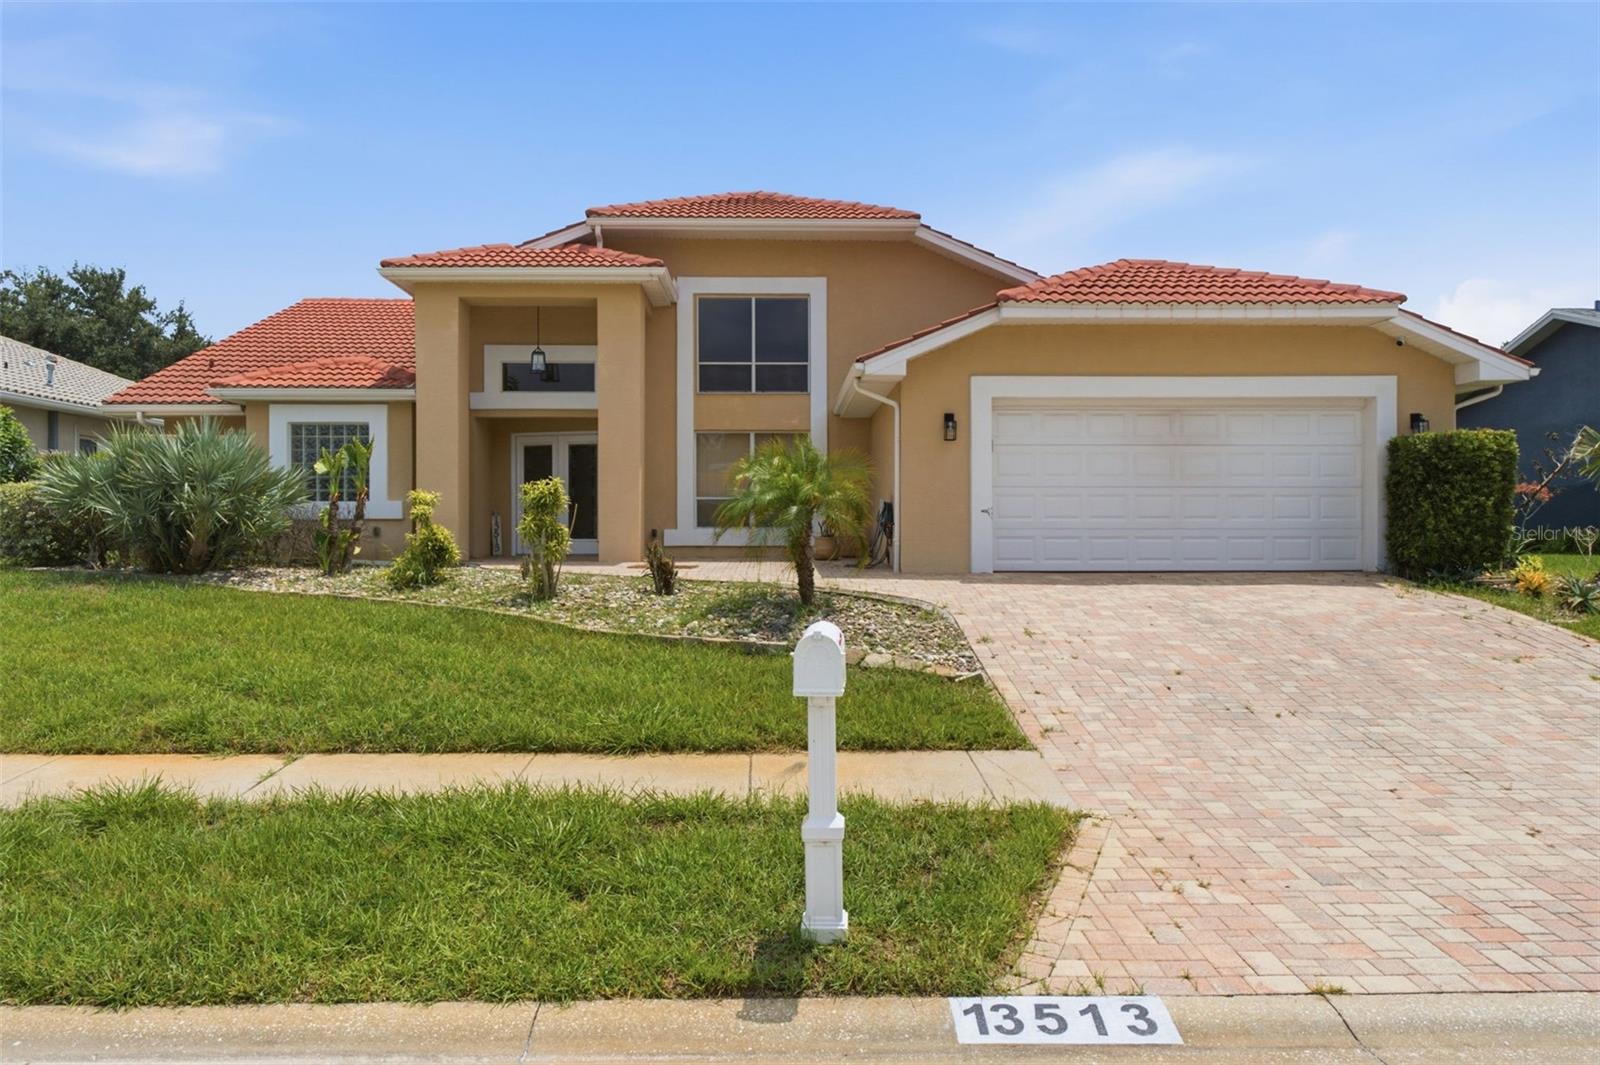
Active | Open House: Sun, Aug 23, 2026 03:00 PM – 05:00 PM | 13513 WOODSIDE DRIVE, HUDSON, FL 34667

Active | Open House: Sun, Aug 23, 2026 03:00 PM – 05:00 PM | 13513 WOODSIDE DRIVE, HUDSON, FL 34667

by Corry & Co. Real Estate Team | Aug 17, 2026 | OPEN HOUSE | Residential | Active

Property ImageOPEN HOUSE: Sun, Aug 23, 2026 03:00 PM – 05:00 PM

$439,900

13513 WOODSIDE DRIVE, HUDSON, FL 34667

3
beds
2
baths
2160
sqft
Virtually Staged. Welcome to this spacious 3-bedroom, 2-bath pool home offering approximately 2,160 square feet of living space in Hudson’s Millwood Village. Situated on a generous 0.28-acre lot, this home features a desirable split-bedroom floor plan, vaulted ceilings, abundant natural light, luxury vinyl flooring throughout the main living areas, and laminate flooring in the bedrooms.

The updated kitchen features quartz countertops, soft-close cabinetry, a breakfast bar, pantry storage, and an adjoining dinette. A separate dining area provides additional space for everyday meals and entertaining. The oversized primary suite offers direct access to the pool area, a large walk-in closet, dual sinks, a garden tub, and a separate shower.

Step outside to your private screened outdoor retreat featuring a heated pool, covered lanai, outdoor kitchen, and an included hot tub. With plenty of space for dining, lounging, and entertaining, this outdoor area is ready to be enjoyed year-round.

Additional highlights include an oversized two-car garage, an inside laundry room with a utility sink and cabinetry, irrigation system, rain gutters, and established landscaping.

Millwood Village offers access to community amenities that may include golf, a community pool, playground, tennis courts, and recreational facilities. Conveniently located near shopping, dining, medical facilities, and major roadways

Active

View Full Details
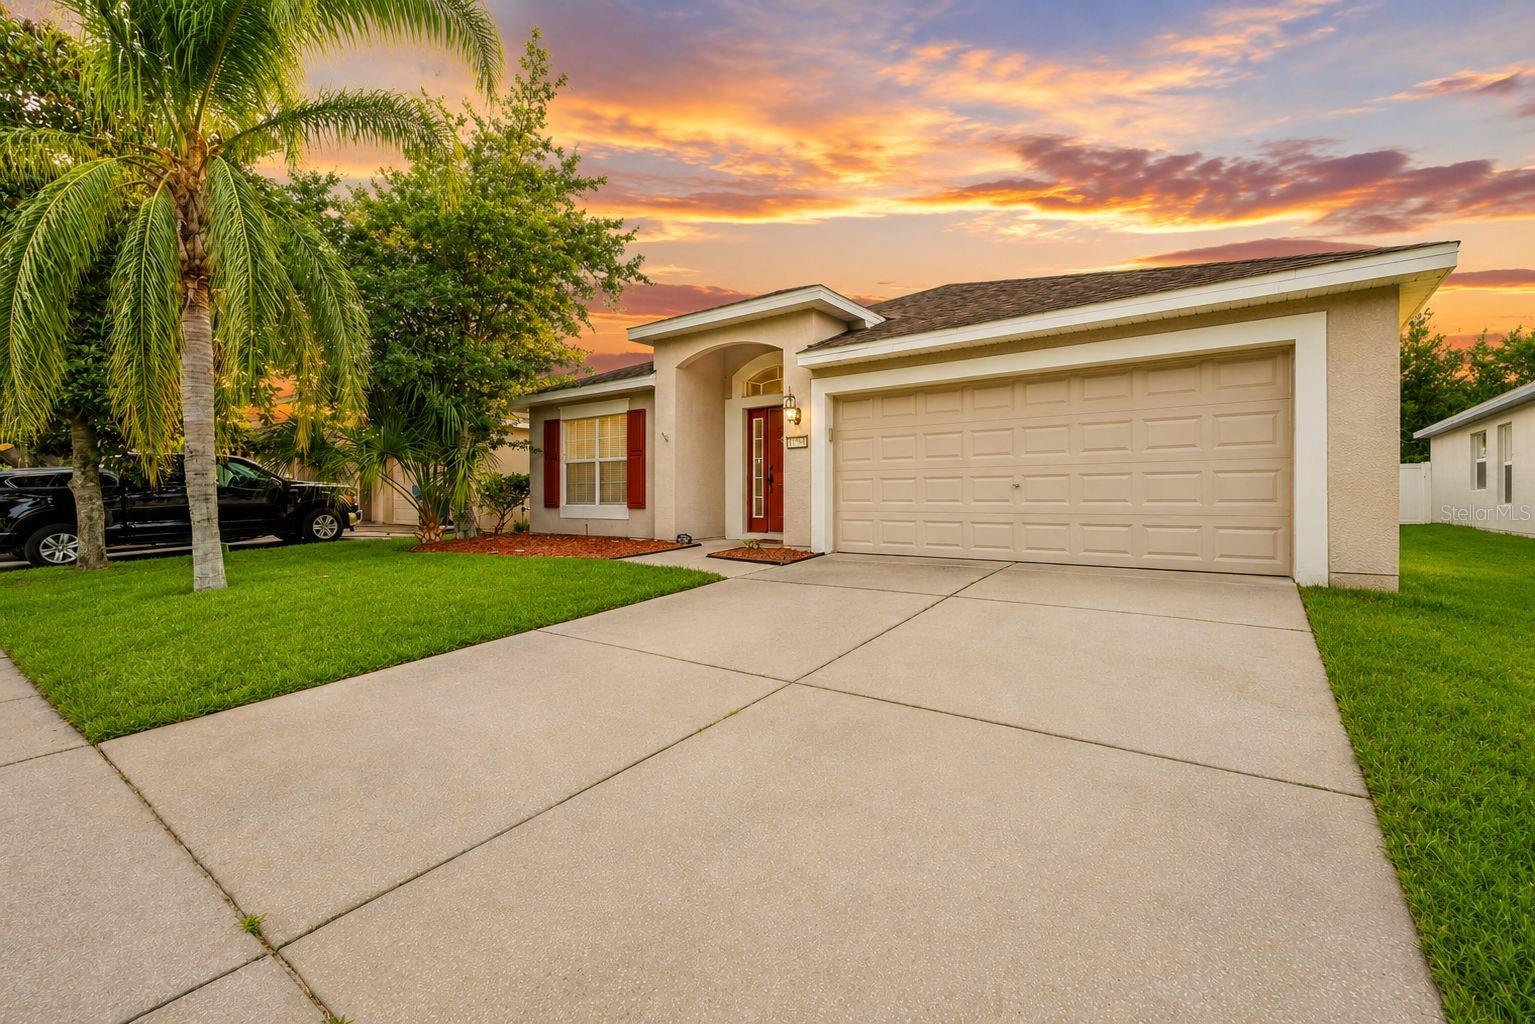
Active | Open House: Sat, Aug 29, 2026 11:00 AM – 01:00 PM | 14450 WAKE ROBIN DRIVE, BROOKSVILLE, FL 34604

Active | Open House: Sat, Aug 29, 2026 11:00 AM – 01:00 PM | 14450 WAKE ROBIN DRIVE, BROOKSVILLE, FL 34604

by Corry & Co. Real Estate Team | Aug 17, 2026 | OPEN HOUSE | Residential | Active

Property ImageOPEN HOUSE: Sat, Aug 29, 2026 11:00 AM – 01:00 PM

$285,000

14450 WAKE ROBIN DRIVE, BROOKSVILLE, FL 34604

3
beds
2
baths
1814
sqft
Short Sale. 2020 A/C • Screen Porch and fenced back yard • Low HOA • No CDD • Community Pool, Playground, and Sidewalks – Bring Your Offer Today !

Welcome to 14450 Wake Robin Drive, where comfort, convenience, and the Florida lifestyle come together in one of Brooksville’s most desirable communities. Tucked away on a quiet no-thru street in sought-after Trillium Village, this beautifully maintained 3-bedroom, 2-bath home offers the perfect combination of modern living, community amenities, and exceptional value.

From the moment you arrive, you’ll notice the pride of ownership that shines throughout this move-in-ready home. Offering 1,814 square feet of thoughtfully designed living space, the open floor plan is filled with natural light and creates an inviting atmosphere that’s perfect for everyday living or entertaining family and friends.

At the center of the home is a spacious kitchen featuring a large center island overlooking the dinette and family room, making it the true heart of the home. Whether you’re preparing dinner, helping with homework, hosting the holidays, or gathering with friends, this is the space where memories are made.

The split-bedroom layout provides privacy and functionality, while the spacious primary suite offers a peaceful escape complete with dual vanities, a relaxing soaking tub, separate walk-in shower, and an oversized walk-in closet. Two additional bedrooms provide flexibility for guests, a home office, or growing families.

Step outside to your covered rear lanai overlooking a fully fenced backyard—perfect for morning coffee, grilling with friends, letting pets play, or simply enjoying Florida’s beautiful weather year-round. It’s your own private outdoor space to relax and unwind.

Even better, many buyers’ biggest concerns have already been addressed with a 2020 A/C system, giving you added peace of mind and helping reduce future maintenance expenses.

Living in Trillium Village means enjoying one of Brooksville’s most popular communities with low HOA fees, no CDD, and amenities that include a resort-style zero-entry pool, playground, sidewalks, streetlights, and beautifully maintained common areas. You’ll also love the convenient location just minutes from Publix, Target, Walmart Neighborhood Market, restaurants, medical facilities, schools, and the Suncoast Parkway, providing an easy commute to Tampa. Outdoor adventures are always nearby with Weeki Wachee Springs State Park, kayaking, hiking trails, and Florida’s beautiful Gulf Coast just a short drive away.

Homes that offer this combination of move-in condition, a fenced backyard, modern open floor plan, community amenities, low HOA fees, no CDD, and an outstanding location are becoming increasingly difficult to find in Trillium.

SELLER SAYS BRING OFFERS! Whether you’re purchasing your first home, downsizing, or simply looking for a home that’s ready to enjoy from day one, this is an opportunity you won’t want to miss.

Schedule your private showing today and discover why so many buyers are choosing to call Trillium Village home.

Active

View Full Details
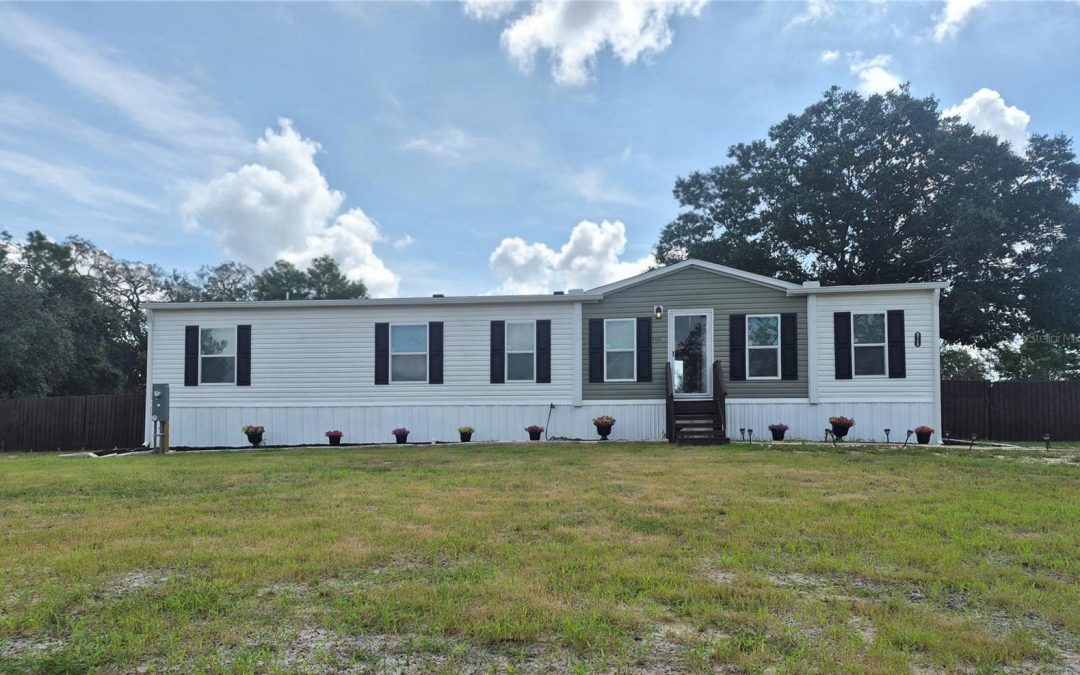
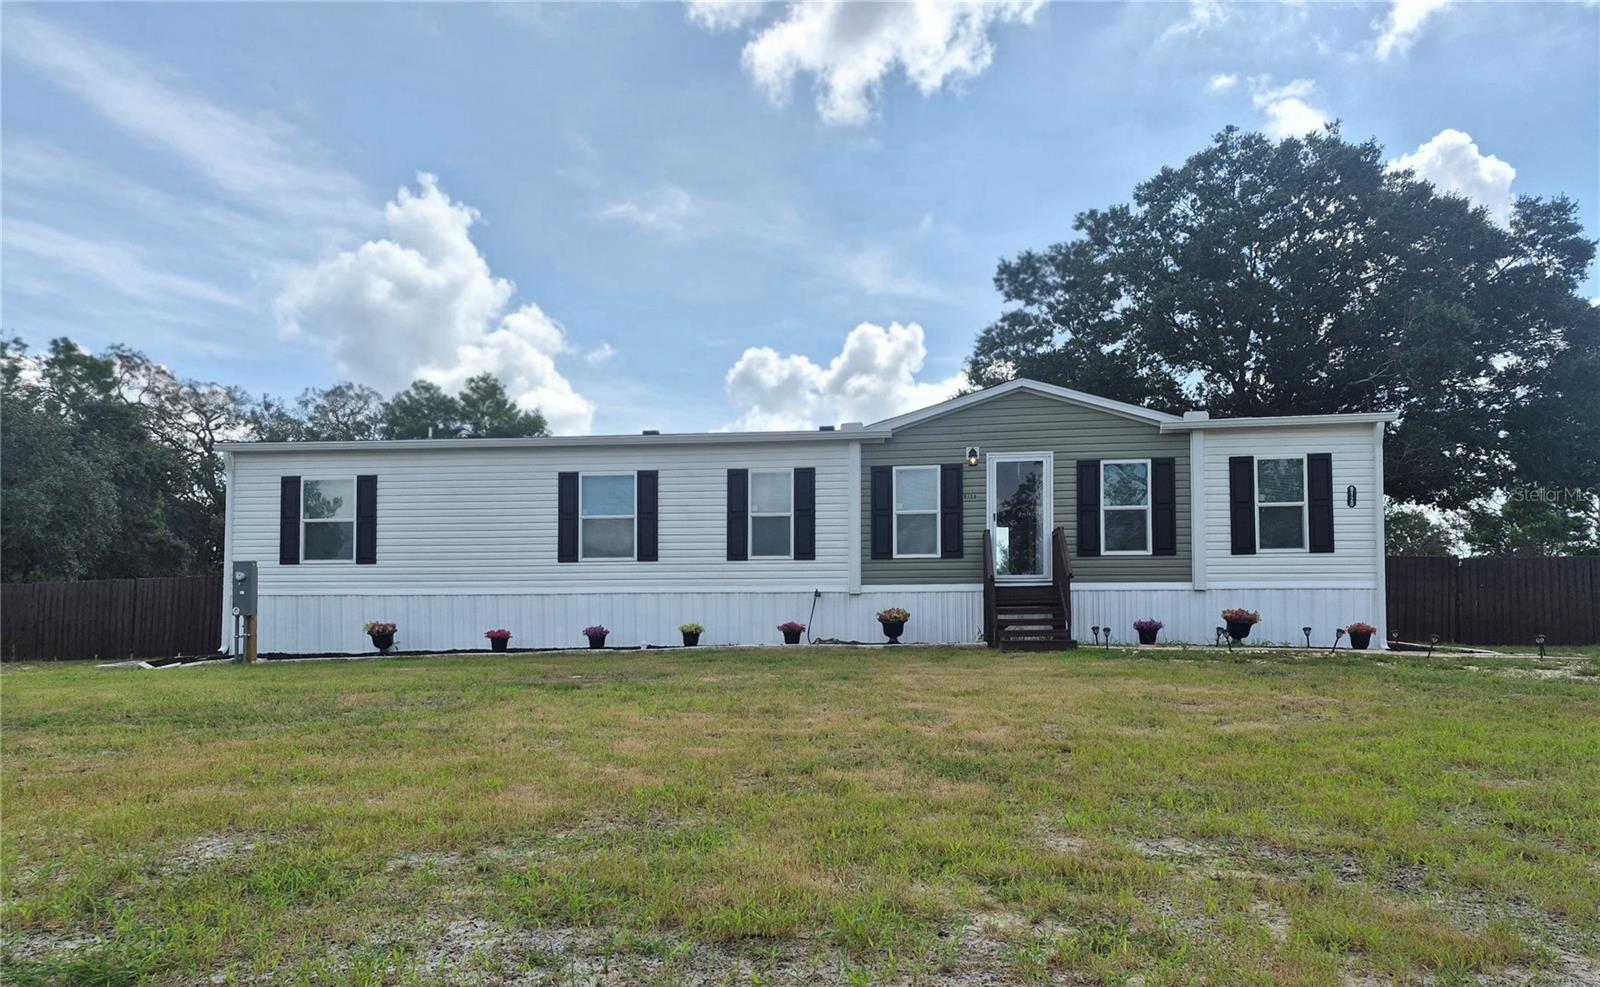
Active | Open House: Sun, Aug 23, 2026 11:00 AM – 02:00 PM | 8128 WEEPING WILLOW STREET, BROOKSVILLE, FL 34613

Active | Open House: Sun, Aug 23, 2026 11:00 AM – 02:00 PM | 8128 WEEPING WILLOW STREET, BROOKSVILLE, FL 34613

by Corry & Co. Real Estate Team | Aug 17, 2026 | OPEN HOUSE | Residential | Active

Property ImageOPEN HOUSE: Sun, Aug 23, 2026 11:00 AM – 02:00 PM

$295,000

8128 WEEPING WILLOW STREET, BROOKSVILLE, FL 34613

3
beds
3
baths
1664
sqft
WOW! This absolutely beautiful, brand new 2025 manufactured home situated on almost 1 acre of cleared, elevated land, is ready for you and your family!!! The inside features 3 bedrooms, 2 full size bathrooms and an additional 1/2 bathroom. It also features a split floorplan with a Dining/Livingroom/Kitchen combo, an oversized Butler Pantry with built in floating decor shelving and a built in desk perfect for a homework area or home office station. It also features an oversized kitchen Island large enough for entertainment and dining. On one side of the home, you will find your large master bedroom with a beautiful ensuite bathroom featuring a garden bath tub (perfect for soaking after a long days work), a separate shower stall and a large master walk-in closet. Just down the hall you will find your other 2 bedrooms with a connected Jack and Jill bathroom, a half bathroom and your Utility/Mud Room with a pretty cool built in bench perfect for the work boots and shoes. The outside of the home features a large, fenced in back yard, and a storage shed big enough for all your lawn equipment and/or hobby equipment. This home and land is perfect for those seeking privacy and room to grow, with plenty of space for entertaining and much more! Conveniently located near local amenities while also offering the tranquility of Rural Living. Don’t miss this opportunity–Schedule your showing today!
Active

View Full Details
« Older Entries
Quick Links
About Us
Map Search
Featured Listings
Sold Listings
Blog
Tools
Buyer Resources
Seller Resources
Mortgage Calculator
Home Valuation
Contact

352-256-7702 (Michele)
352-610-0642 (Patti)

corrynco.re@gmail.com

13783 Linden Dr.
Spring Hill, FL 34609

  • Follow
  • Follow
  • Follow

© Powered by ZipperAgent   |   Agent Login   |   Privacy Policy   |   Sitemap   |   DMCA

  • My Favorites (0)
  • My Saved Searches (0)
  • LOGIN

Get The Jump On
Real Estate Deals

Sign up today and receive email alerts of new listings
the moment they hit the market.

Please enter a valid first name
Please enter a valid last name
Please enter a valid email address
Please enter a valid phone number
Already have an account? Please Sign In

Get The Jump On
Real Estate Deals

Sign up today and receive email alerts of new listings
the moment they hit the market.

Please enter a valid email
Not a member? Register Here

This site uses cookies and related technologies for site operation, analytics, and for a better understanding of how visitors use the site. If you do not want the site to target ads, you can decline, and in that case only cookies required for the website to work properly will be used.